<-- style PDP --> 908-21 Meadowdale Road, Vaughan - Condo Apt for lease for $2,680
  • new
  • for lease

908-21 Meadowdale Road

Vaughan, Ontario, L4K 0H6 - Vaughan Corporate Centre

$2,680

  • Neighbourhood

    Vaughan Corporate Centre

  • Major Intersection

    Hwy 400 / Hwy 7

  • Just listed

  • Last update: today

Overview

  • Property Type

    Condo Apt, Apartment

  • Bedrooms

    2

  • Bathrooms

    2

  • Square Feet

    700-799

  • Exposure

    North East

  • Total Parking

    1

  • Locker

    Owned

  • Furnished

    No

  • Balcony

    Open

Property Description

Property description for 908-21 Meadowdale Road, Vaughan

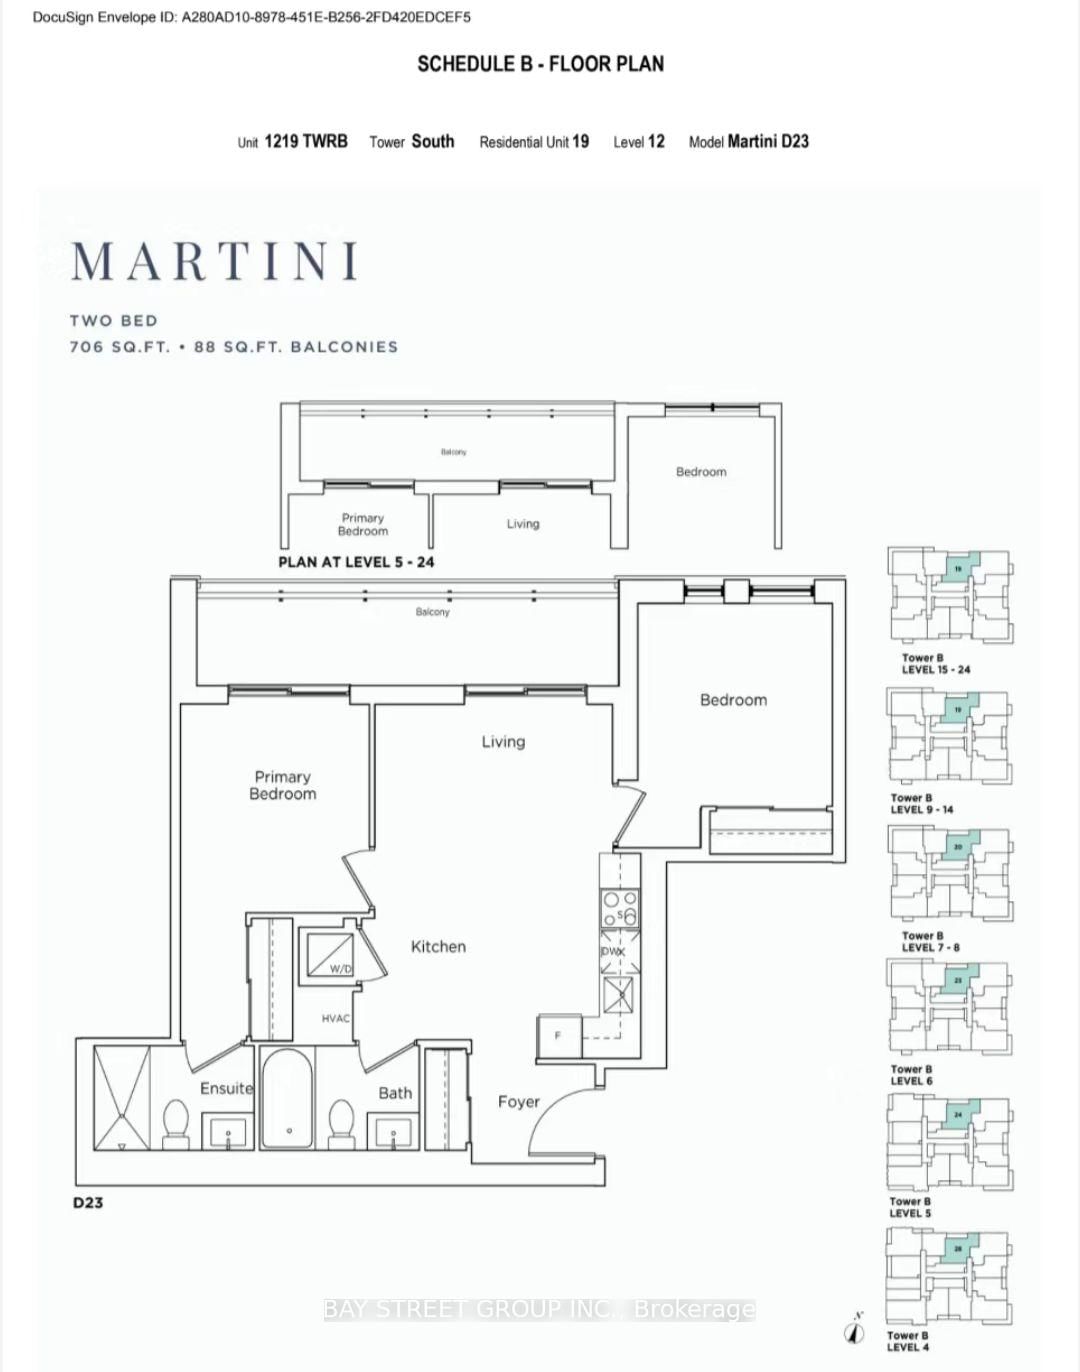
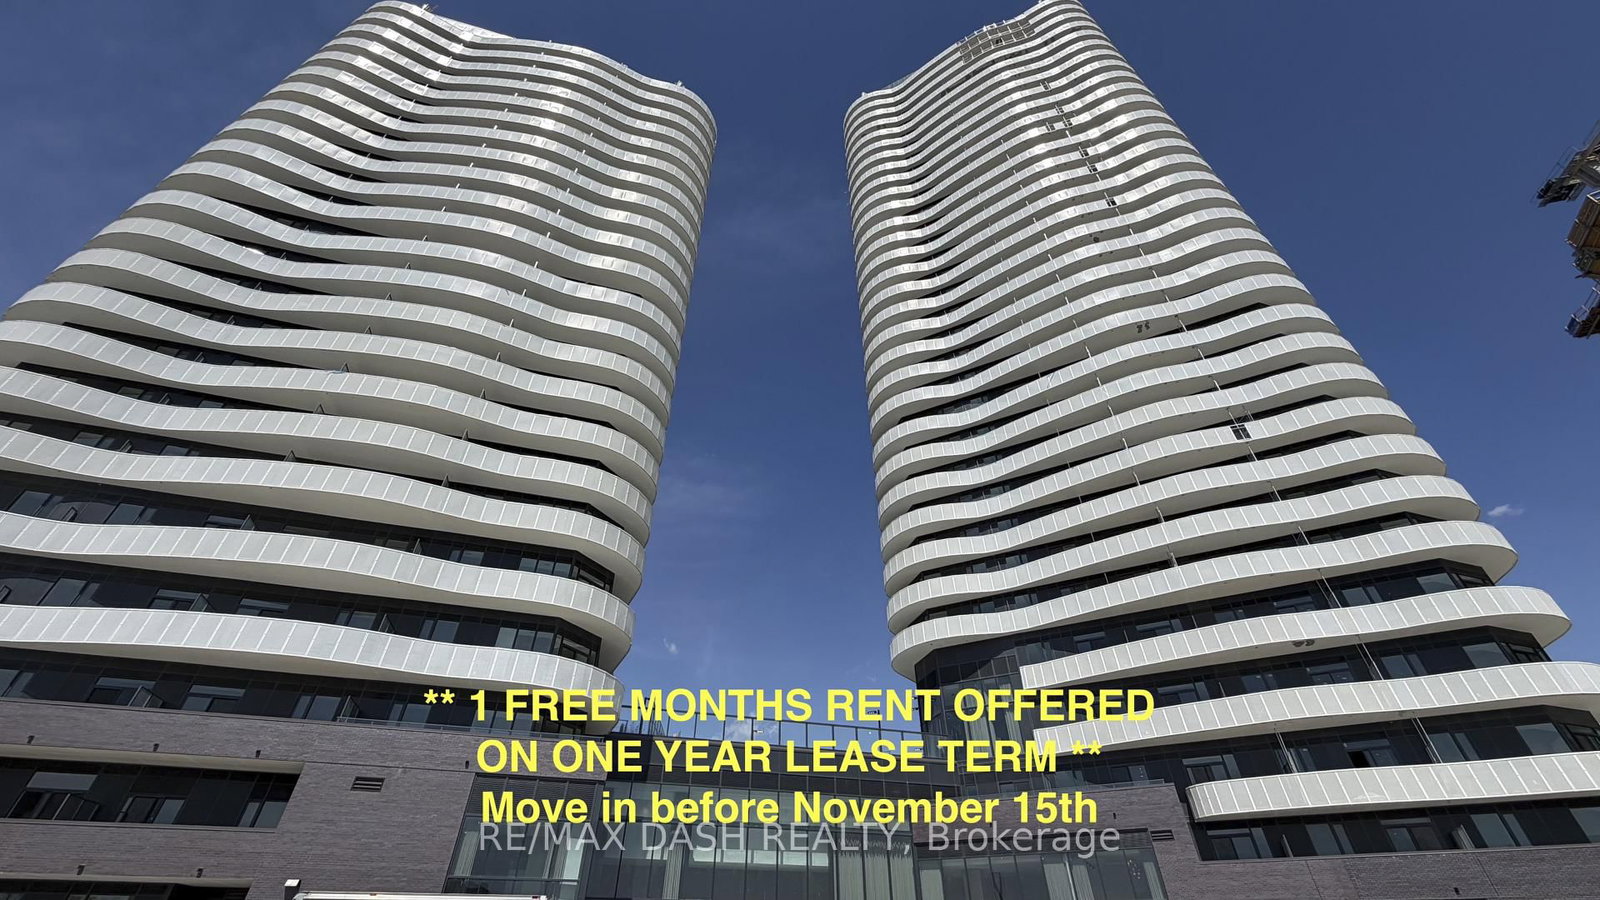
Welcome to Vincent Condominiums - Brand New Luxury Living in the Heart of Vaughan! | Be the very first to live in this stunning never-lived-in 2-bedroom, 2-bathroom suite, offering 747 sq. ft. of thoughtfully designed interior space plus a private 42 sq. ft. balcony. Located in the highly desirable Paris Model, this bright and modern home features soaring ceilings, an open-concept layout, premium finishes, and a rare barrier-free design that provides both comfort and functionality. | The contemporary kitchen is equipped with sleek full-height cabinetry and brand-new built-in appliances, including a fridge, stove, dishwasher, range hood, and stacked washer & dryer. The spacious living and dining area flows seamlessly to your private balcony, creating the perfect space to relax or entertain. | The split-bedroom layout offers excellent privacy. The spacious primary bedroom features a walk-in closet and a beautiful ensuite with a glass shower, while the generously sized second bedroom is conveniently located beside a full bathroom - ideal for family members, guests, or a home office. | This suite also includes one underground parking space and one private locker, providing extra convenience and storage. | Residents enjoy an impressive collection of resort-style amenities, including a concierge lobby, outdoor swimming pool, fitness centre, BBQ terrace, fire pits, sports lounge, billiards room, bar & lounge, three meeting/Zoom rooms, indoor and outdoor children's playgrounds, and visitor parking. | Perfectly located in the heart of Vaughan Metropolitan Centre, you are just minutes from VMC Subway Station, Highways 400 & 407, York University, Vaughan Mills, IKEA, restaurants, shopping, entertainment, and everyday essentials. | Modern. Bright. Convenient. Luxury living starts here. Do not miss this opportunity to make this beautiful brand-new suite your next home! Come and stay today!

Listed by BAY STREET GROUP INC.

  • MLS #

    N13660520

  • Sq. Ft

    700-799

  • Sq. Ft. Source

    MLS

  • Year Built

    New

  • Basement

    None

  • View

    n/a

  • Garage

    Underground

  • Parking Type

    Owned

  • Locker

    Owned

  • Pets Permitted

    Yes-with Restrictions

  • Exterior

    Concrete

  • Fireplace

    N

  • Security

    n/a

  • Elevator

    n/a

  • Laundry Level

    n/a

  • Building Amenities

    Bbqs Allowed,Concierge,Gym,Outdoor Pool,Party/Meeting Room,Visitor Parking

  • Maintenance Fee Includes

    Parking

  • Property Management

    DEL Property Management

  • Heat

    Heat Pump

  • A/C

    Central Air

  • Water

    n/a

  • Water Supply

    n/a

  • Central Vac

    N

  • Cert Level

    n/a

  • Energy Cert

    n/a

  • Primary

    3.18 x 3.09 ft Flat level

    Ensuite Bath, W/I Closet, Ne View

  • 2nd Br

    2.82 x 2.56 ft Flat level

    Closet, North View, Casement Windows

  • Family

    2.92 x 2.64 ft Flat level

    Open Concept, W/O To Balcony, East View

  • Kitchen

    4.11 x 1.36 ft Flat level

    Ceramic Back Splash, Undermount Sink, B/I Oven

  • Dining

    4.11 x 1.02 ft Flat level

    Open Concept, East View, Laminate

  • Bathroom

    2.17 x 1.5 ft Flat level

    4 Pc Ensuite, Moulded Sink, Pot Lights

  • Bathroom

    2.49 x 2.27 ft Flat level

    4 Pc Bath, Moulded Sink, Pot Lights

  • Laundry

    0.85 x 0.84 ft Flat level

    Tile Floor

  • Foyer

    3.16 x 1.61 ft Flat level

    Closet, Laminate

  • MLS #

    N13660520

  • Sq. Ft

    700-799

  • Sq. Ft. Source

    MLS

  • Year Built

    New

  • Basement

    None

  • View

    n/a

  • Garage

    Underground

  • Parking Type

    Owned

  • Locker

    Owned

  • Pets Permitted

    Yes-with Restrictions

  • Exterior

    Concrete

  • Fireplace

    N

  • Security

    n/a

  • Elevator

    n/a

  • Laundry Level

    n/a

  • Building Amenities

    Bbqs Allowed,Concierge,Gym,Outdoor Pool,Party/Meeting Room,Visitor Parking

  • Maintenance Fee Includes

    Parking

  • Property Management

    DEL Property Management

  • Heat

    Heat Pump

  • A/C

    Central Air

  • Water

    n/a

  • Water Supply

    n/a

  • Central Vac

    N

  • Cert Level

    n/a

  • Energy Cert

    n/a

  • Primary

    3.18 x 3.09 ft Flat level

    Ensuite Bath, W/I Closet, Ne View

  • 2nd Br

    2.82 x 2.56 ft Flat level

    Closet, North View, Casement Windows

  • Family

    2.92 x 2.64 ft Flat level

    Open Concept, W/O To Balcony, East View

  • Kitchen

    4.11 x 1.36 ft Flat level

    Ceramic Back Splash, Undermount Sink, B/I Oven

  • Dining

    4.11 x 1.02 ft Flat level

    Open Concept, East View, Laminate

  • Bathroom

    2.17 x 1.5 ft Flat level

    4 Pc Ensuite, Moulded Sink, Pot Lights

  • Bathroom

    2.49 x 2.27 ft Flat level

    4 Pc Bath, Moulded Sink, Pot Lights

  • Laundry

    0.85 x 0.84 ft Flat level

    Tile Floor

  • Foyer

    3.16 x 1.61 ft Flat level

    Closet, Laminate

Thinking of Selling?

Find Out Your Home’s Value in Today’s Market!

No Email or Signup is required to view your home estimate.

estimate your home value

Contact Manoj Kukreja

Sales Representative,
Century 21 People’s Choice Realty Inc.,
Brokerage
(647) 576 - 2100

Manoj profile avatar

Inventory Graph

10 9 8 7 6 5 4 3 2 1 0 1 Months of inventory SELLER'S Market BALANCED Market BUYER'S Market

Thinking of Selling?

Find Out Your Home’s Value in Today’s Market!

No Email or Signup is required to view your home estimate.

estimate your home value

Contact Manoj Kukreja

Sales Representative, Century 21 People’s Choice Realty Inc., Brokerage
(647) 576 - 2100

Manoj profile avatar

Recent Sold Listings in Vaughan Corporate Centre, Vaughan

Popular Cities